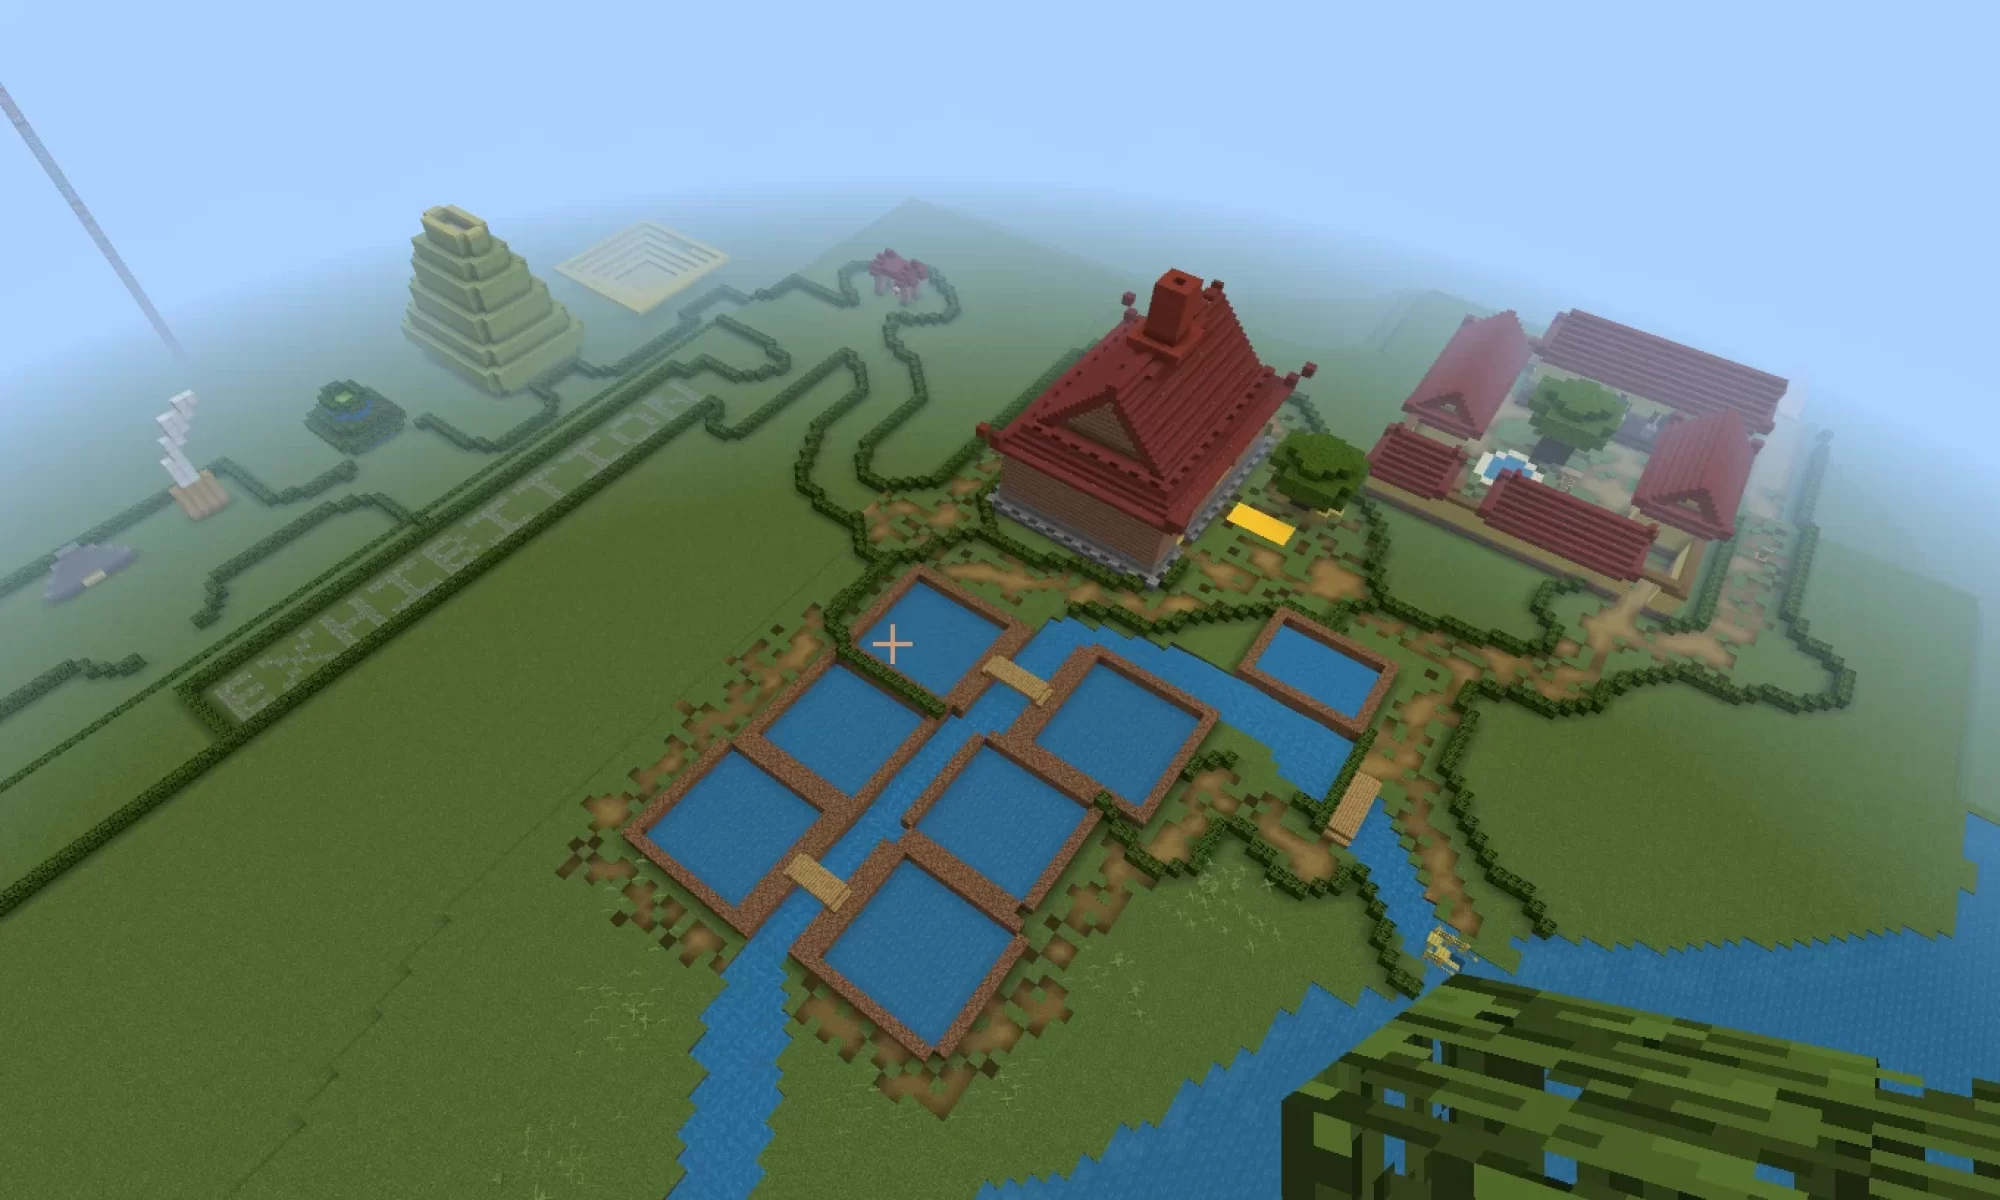
The house in our build is offset away from the irrigation network for two reasons. The first is to minimize the potential for water contamination that could negatively affect the crop’s yield were the water to be polluted. The second is to center the home closer to the road for easy travel between the home and other areas. The rice paddie is thus secluded to a closed system where it can be tended to by the tenant family. (Knapp 2019)
For the purposes of our build, the focus of research and presentation takes place outside the home where rice cultivation occurs. The majority of the home is thus closed off to viewers except for the courtyard and storage that were involved in the processes of rice cultivation for tools and other related activities on the farm. (Knapp 2019)
Materials
The Siheyuan style, recognized by its 4 outter walls and single entry courtyard layout, was still popular in this period for its versatility and simplicity. Houses across various social strata could thus adopt this framework while utilizing vernacular resources and materials. In the Hubei region where our farm is placed, wood and clay brick continues to be common fixtures in rural homes for their accessibility and growing affordability among the masses. Our buildings utilize these resources in housing both this individual family and their communal grain stores. (Knapp 2019)